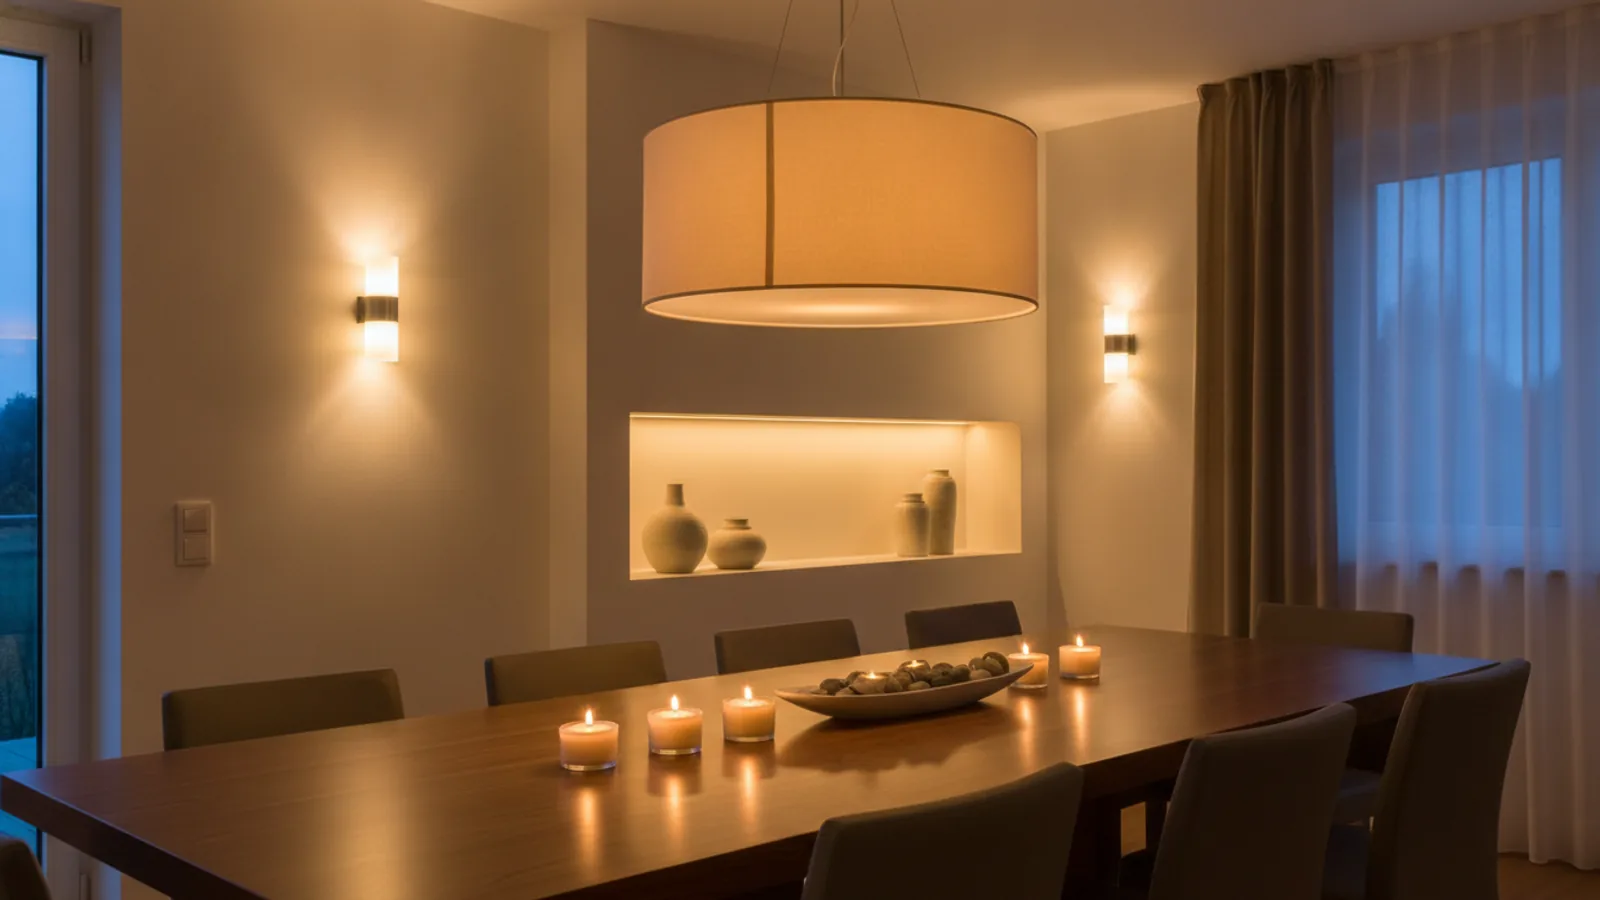
How To Choose The Perfect Dining Table Size
A practical step-by-step guide to How to choose the perfect dining table size, including preparation, instructions, common issues, tips, and next steps.
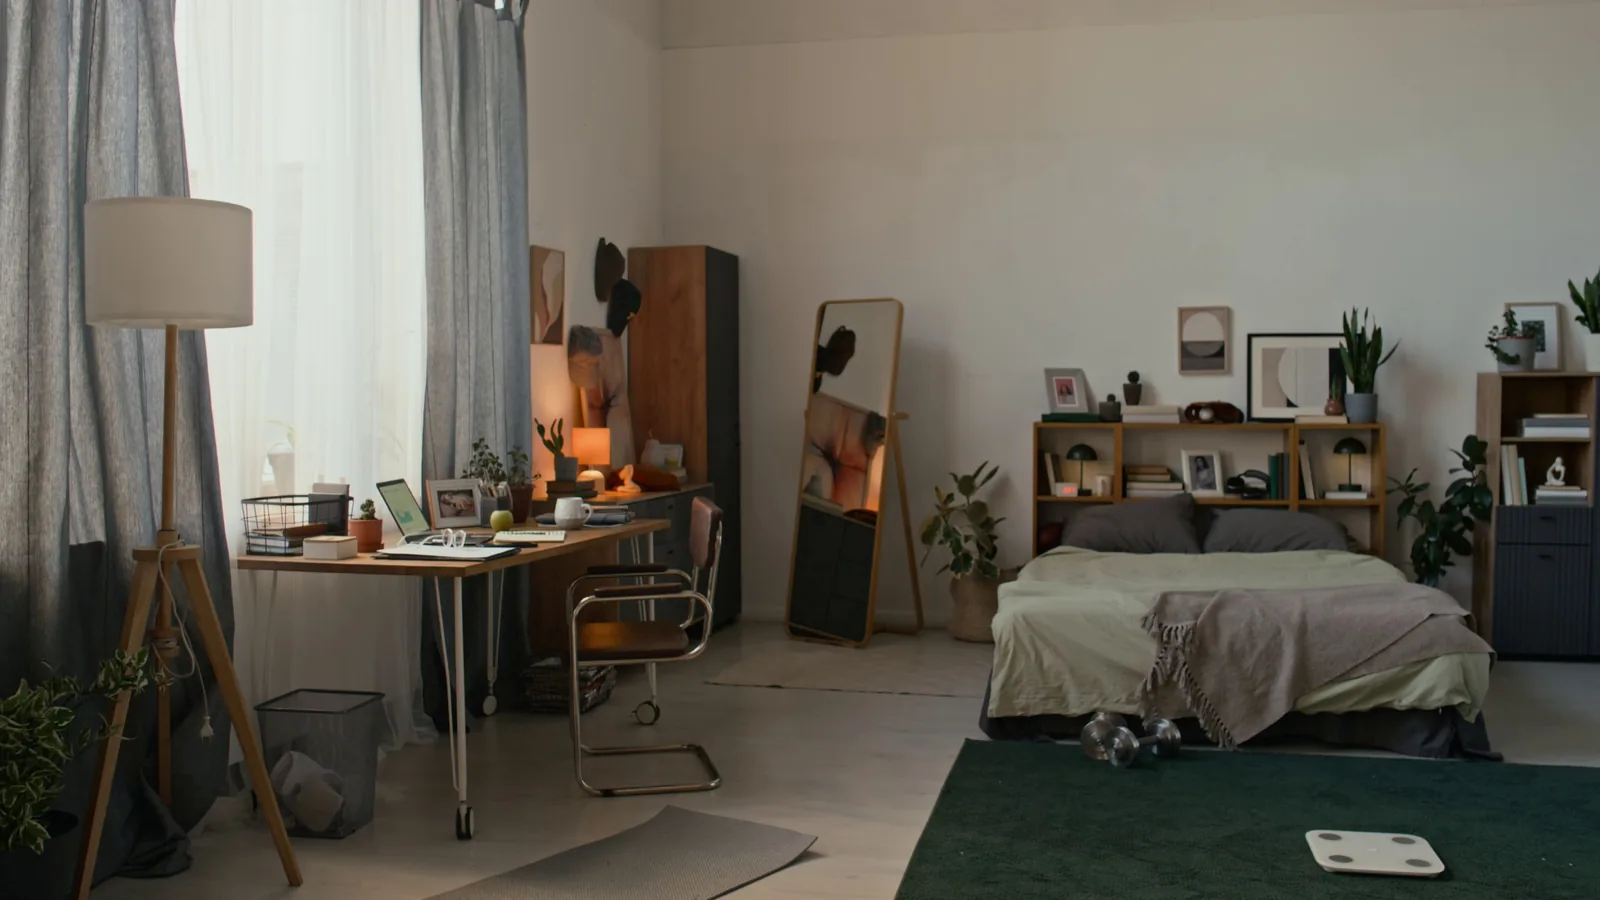
How To Choose The Perfect Dining Table Size
Choosing the right dining table size is about matching the table to your room, your household, and how you actually use the space. A table that is too large crowds the room and makes conversation difficult, while one that is too small leaves elbows bumping and plates crowding. This guide walks you through measuring your room, deciding on a shape, testing clearances, and picking a size that fits daily meals and occasional gatherings. You will learn how to calculate seating capacity, allow for serving space, and check traffic paths before you buy. The goal is a table that feels generous without overwhelming the room, so every meal is comfortable and easy to serve.
Fast Answer
- Measure your room and subtract at least 36 inches (about 90 cm) of clearance on every side where chairs will be used, then choose the largest table that still leaves that walking space.
- Aim for at least 24 inches (about 60 cm) of table width per person and 24 to 30 inches (about 60 to 75 cm) of table length per person, then round down if your room is tight.
Before You Start
- Clear the dining area completely and use a tape measure to record the room's length and width at floor level, noting doors, windows, and heating vents that limit placement.
- Mark the proposed table footprint on the floor with painter's tape or removable stickers so you can see how much walking space remains around all sides.
- List how many people usually eat at the table daily and the largest number you might seat for a holiday or party, then decide if an extendable table or a separate folding table is better.
- Check the width of your doorways and stairwells so you know the maximum table size that can be delivered and moved into the room without dismantling.
Step-by-Step Instructions
Measure the room and mark clearances
Start by measuring the length and width of your dining area at floor level. Write these numbers down. Next, decide how much walking space you need around the table. A common guideline is to leave at least 36 inches (about 90 cm) of clear floor between the table edge and any wall or furniture, so someone can pull out a chair and walk behind it. If your room is small, you might reduce that to 32 inches (about 80 cm) on the sides where people only pass occasionally, but never less than 30 inches (about 75 cm) for a main walkway. Use painter's tape to mark a rectangle on the floor that represents your proposed table size, leaving those clearances. Walk around it. If you have to turn sideways or squeeze past, the table is too big. This check matters because a table that fits the room but blocks movement will make daily meals feel cramped and frustrating.
Calculate seating capacity by person
Now think about how many people you need to seat. A comfortable place setting needs about 24 inches (60 cm) of table edge per person. For a rectangular table, that means two people on each long side need a table at least 48 inches (about 120 cm) long, plus room at the ends if you want to seat people there. For a round table, the circumference matters: multiply the diameter by 3.14 to get the distance around the edge, then divide by 24 inches to find how many can sit comfortably. For example, a 48-inch (120 cm) round table gives about 150 inches of edge, enough for six people. Write down your daily number and your maximum number. If they are far apart, consider an extendable table or a smaller everyday table with a separate folding table for large gatherings. This check prevents you from buying a table that seats everyone only if they sit shoulder to shoulder.
Choose a shape that fits the room
The shape of the table affects both seating and flow. Rectangular tables use space efficiently in long, narrow rooms and can seat more people along the sides. Round tables encourage conversation and work well in square or compact rooms because they have no corners to bump into. Oval tables soften the look of a rectangular table and can fit in narrower rooms while still offering good seating. Square tables are best for small groups of four and can fit into a corner or a small breakfast nook. To decide, look at the taped rectangle you made. If the room is longer than it is wide, a rectangle or oval usually fits better. If the room is roughly square, a round table may leave more even walking space. Also consider how you serve food: a round table makes it easier for everyone to reach the center, while a long rectangular table may need serving dishes passed or placed on a sideboard. This check matters because the wrong shape can make a room feel blocked even when the table's overall size is correct.
Test the table height and chair fit
Table height and chair height must work together. Most dining tables are about 30 inches (76 cm) high, and standard dining chairs have a seat height of about 18 inches (46 cm). The gap between the seat and the tabletop should be about 10 to 12 inches (25 to 30 cm) so you can sit comfortably with your legs under the table and your elbows resting near the edge. If you already have chairs, measure their seat height and compare it to the table you are considering. If you are buying both, sit at a display if possible, or use these numbers as a guide. Also check the table apron, the frame under the top: a deep apron can stop your knees from fitting under the table. This check matters because even a perfectly sized table will feel wrong if your legs do not fit or if you have to lean forward to eat. Bring a tape measure when you shop and verify the height yourself.
Plan for serving and centerpiece space
A table needs more than just seating room. You also need space in the middle for serving dishes, a centerpiece, or a candle. As a rule, leave about 18 to 24 inches (45 to 60 cm) of clear table width in the center for serving bowls and platters. That means a table should be at least 36 inches (90 cm) wide for two people facing each other with a serving dish between them. If you often serve family-style with several bowls, a wider table, 40 to 48 inches (about 100 to 120 cm), gives more room. On a round table, the center is naturally shared, so a diameter of 48 inches (120 cm) or more gives comfortable serving space for four to six people. Measure your largest serving platter and add a few inches around it to see how much center space you need. This check matters because a table that seats the right number but has no room for food will force you to hold plates or put dishes on the floor, which is neither safe nor pleasant.
Confirm delivery path and final fit
Before you commit, measure the path from your front door to the dining room. Check the width of doorways, the turn at the bottom of stairs, and any tight hallway. A table that is 40 inches (about 100 cm) wide may not fit through a 30-inch (76 cm) door unless it can be tilted or has removable legs. If the table is extendable, measure it in both closed and extended positions, because an extended table may block a walkway you need every day. Also check ceiling height if you plan a tall table or a chandelier above it. Once the table is in place, sit at it and slide your chair back. You should be able to stand up without hitting the wall or another chair. This final check matters because a table that cannot be delivered or that blocks a doorway will become a daily problem, no matter how beautiful it looks in the store. Write down all measurements and take them with you when you shop.
Quick Reference
| Situation | Action | Why it helps |
|---|---|---|
| You live in a small apartment with a narrow dining nook. | Choose a round or square table with a diameter or side of 36 to 42 inches (about 90 to 105 cm) and use stacking chairs that tuck fully under the table when not in use. | A round table has no corners to bump into, and a smaller size leaves enough walking space in a tight room while still seating two to four people comfortably. |
| You host large family dinners several times a year but eat alone most days. | Buy an extendable rectangular table that seats four when closed and eight when fully extended, and measure the extended length to ensure it does not block a main doorway. | An extendable table gives you a compact daily footprint and the flexibility to seat a crowd, but only if the extended size still fits your room and traffic paths. |
| You have a long, narrow dining room and want to seat six people. | Select a rectangular table that is 36 inches (90 cm) wide and 60 to 72 inches (about 150 to 180 cm) long, and place it with the long side parallel to the longest wall. | A rectangular table uses the length of the room efficiently, and aligning it with the long wall keeps walking space on the sides rather than squeezing chairs against the walls. |
Common Issues
- The table fits the room but chairs hit the wall when pulled out.: Measure the depth of your chairs and add that to the table's width or length, then compare the total to your room size. If the total is too large, choose a smaller table or a bench that slides under without needing pull-out space. You can also move the table away from the wall by the depth of one chair, but only if you still have at least 30 inches (75 cm) of walking space on the other side.
- The table seats the right number but feels crowded when food is served.: Check the table's width. A narrow table may leave no room for serving dishes. Aim for at least 36 inches (90 cm) of width for two rows of place settings, or 40 inches (100 cm) if you serve family-style. If you cannot go wider, use a sideboard, a rolling cart, or a lazy Susan in the center so serving bowls do not take up each person's plate space.
- The table is too tall or too short for your chairs.: Measure the distance from the floor to the table's underside and from the floor to your chair's seat. The ideal gap is 10 to 12 inches (25 to 30 cm). If the gap is too small, your legs will not fit; if it is too large, you will lean forward. You can adjust by choosing different chairs, adding a cushion, or using a table with a different height. Always test the combination before buying.
Advanced Tips
- Use a cardboard template: cut a piece of cardboard to the exact table size you are considering and place it in the room for a day. Walk around it, sit at it, and see how it feels before you buy. This simple test often reveals problems that measurements alone miss, such as awkward traffic flow or a cramped feeling near a window.
- Think about the table edge overhang: a tabletop that extends beyond the base (the legs or pedestal) gives more knee room and seating space. An overhang of 2 to 3 inches (5 to 8 cm) on each side can make a table feel larger without taking up more floor space. Just make sure the overhang is not so large that the table becomes unstable when someone leans on the edge.
- Plan for future changes: if you might move to a larger home or your household size could grow, choose a table that can extend or a shape that adapts, such as an oval that can be used with or without leaves. A table that is too small now may become a daily frustration later, while a table that is slightly too large can often be made to work with careful placement.
Final Checklist
- Measure your room's length and width, then subtract at least 36 inches (90 cm) of clearance on all sides where chairs will be used to find your maximum table footprint.
- Count your daily diners and your maximum guests, and confirm that your chosen table seats the daily number comfortably and the maximum number without crowding.
- Verify that the table height and your chair seat height leave a 10 to 12 inch (25 to 30 cm) gap, and that the table apron does not block your knees.
- Measure the delivery path, including doorways and turns, and check that the table fits in both its closed and extended positions without blocking a walkway.
FAQ
How much space do I need around a dining table?
Leave at least 36 inches (about 90 cm) of clear floor space between the table edge and any wall or furniture. This allows someone to pull out a chair and walk behind it comfortably. In tight rooms, you can reduce this to 32 inches (about 80 cm) on sides used only for occasional passing, but never less than 30 inches (about 75 cm) for a main walkway. Measure from the table edge, not the chair, because chairs are pulled out only when people sit and get up.
How many people can fit at a round table?
Multiply the table's diameter by 3.14 to find the distance around the edge, then divide by 24 inches (60 cm), which is the comfortable space per person. For example, a 48-inch (120 cm) round table has about 150 inches of edge, enough for six people. A 36-inch (90 cm) round table has about 113 inches, enough for four people. If you serve food on the table, you may want to seat fewer people so everyone has room for their plate and a shared serving dish.
Should I choose a rectangular or round table?
Choose a rectangular table for a long, narrow room because it uses the length efficiently and seats more people along the sides. Choose a round table for a square or compact room because it has no corners to bump into and encourages conversation. Oval tables offer a middle ground, fitting narrow rooms while softening the look. Consider how you serve food too: a round table makes it easier for everyone to reach the center, while a long rectangular table may need a sideboard or passing dishes.