What To Check Before A Furniture Plan For A Compact Guest Room
A practical step-by-step guide to what to check before a furniture plan for a compact guest room, including preparation, instructions, common issues, tips, and next steps.
What To Check Before A Furniture Plan For A Compact Guest Room
Creating a functional furniture plan for a compact guest room begins with careful preparation before you measure, shop, or arrange anything. This guide walks you through the essential checks—analyzing the room's dimensions, identifying the guest's likely needs, planning traffic flow, and choosing multipurpose pieces—so your plan fits the space and serves visitors well. You'll learn to avoid common mistakes like overcrowding, blocking windows, or forgetting storage. With a step-by-step approach, practical tips, and a quick reference for common situations, you can design a welcoming and efficient guest room without wasted effort or expense.
Fast Answer
- Before anything else, measure the room's length, width, and ceiling height, then note window and door placements to map out clear traffic paths and furniture zones.
- Decide on the guest room's primary function—sleeping only or also working/reading—to determine which furniture is essential and which can be skipped.
Before You Start
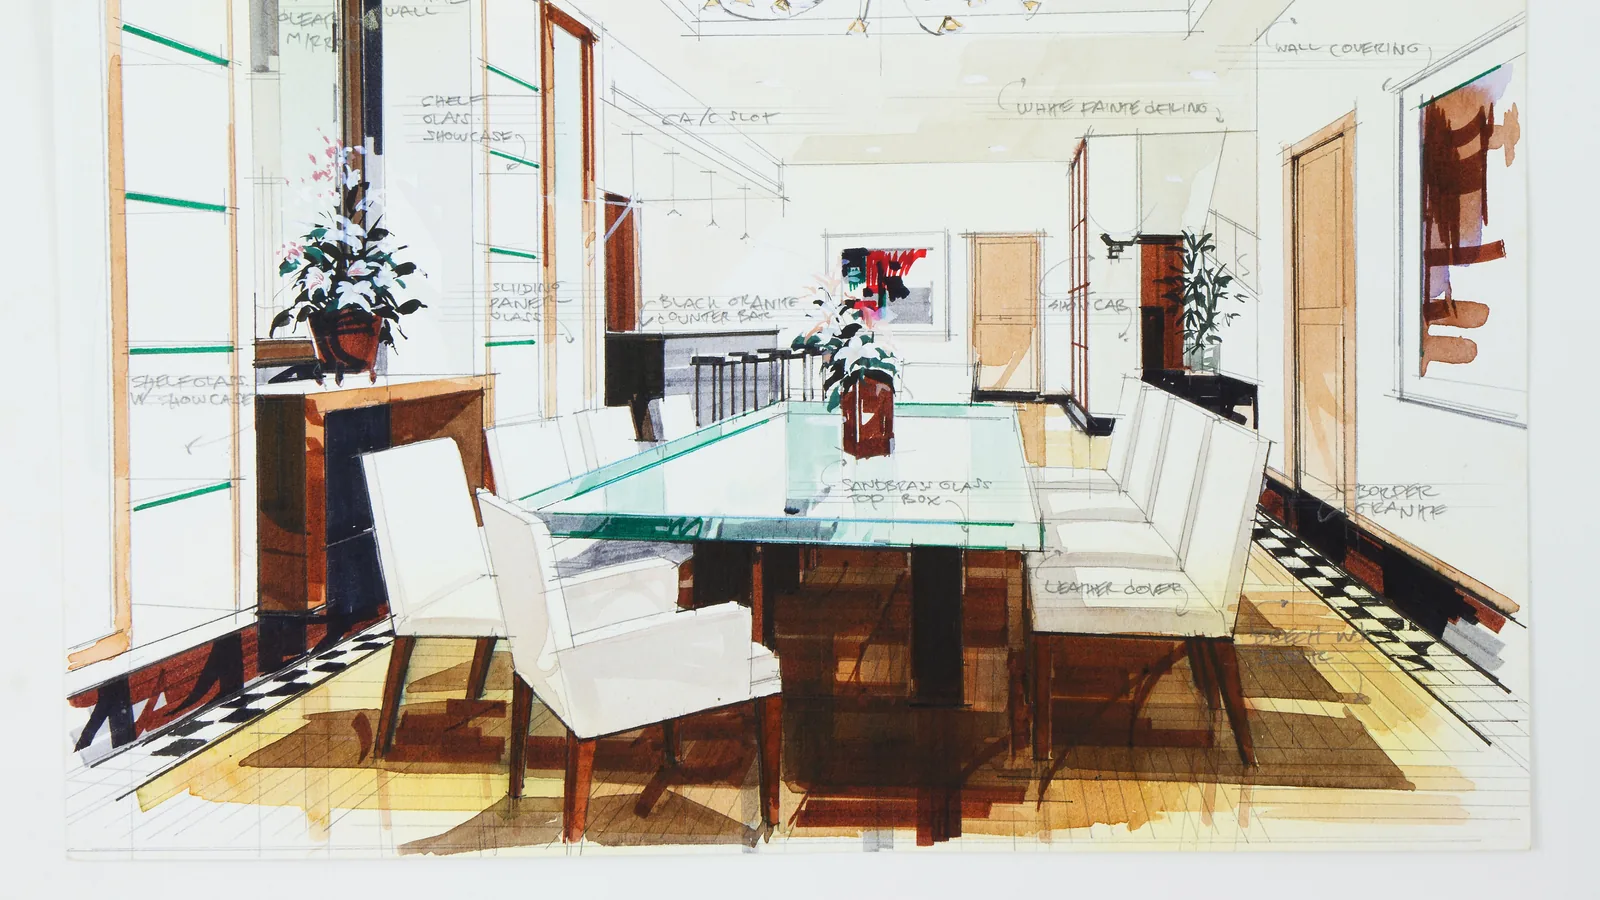
- Take precise measurements of the room, including the height and placement of windows, doors, radiators, and any built-in features. Record these on a sketch.
- List the likely guest types (e.g., parents, friends, children) and think about their typical needs: a place to set a suitcase, a bedside table, a mirror, or a work surface.
- Check the existing room contents and what can be removed, relocated, or repurposed. Decide on a budget before shopping so you can prioritize investments.
- Review the building's electrical outlets and lighting switches—this affects where you can place lamps, chargers, and small appliances without hazards.
Step-by-Step Instructions
Measure the Full Room and Record Obstacles
Start by measuring the room's length, width, and ceiling height. Use a consistent unit, such as inches or centimeters, and write these numbers on a simple sketch. Then, measure the exact dimensions and locations of every window, door, radiator, electrical outlet, light switch, and any built-in shelf or closet. Note the swing direction of doors and the space required to open them fully. Also, measure the distance from the floor to the bottom of each window (sill height) and the height of any baseboards. This information is the backbone of your plan. If you skip this, you risk placing a bed over a vent, blocking a window that provides ventilation, or choosing a dresser that bumps against a door. Even a small error in measurement can waste time and money, so double-check each figure before you move on. For accuracy, use a metal tape measure and have someone help you hold the end steady. Record all measurements on a paper sketch, then later you can transfer them to graph paper or a digital drawing tool.
Assess the Room's Primary Purpose and Guest Profile
Decide who will use the room most often. Is it for a short weekend guest, a long-term caregiver, or adult children visiting for months? Each type has different needs. For a weekend visitor, a bed and a small surface to set a bag may suffice. For an extended stay, you'll need more storage, a desk, and maybe a chair that converts to a bed. Also consider the guest's age and mobility—an older guest may need a bedside table with a lamp that is easy to reach, a firm chair to sit on, and a clear path to the bathroom. If you often host families with children, you might need a bunk bed or a sofa bed for kids. Write down your typical guest type and their likely activities: sleeping, reading, working, dressing, or using a device. This list will guide every furniture choice. For example, if they'll work, you'll need a compact desk and a task light. If they only sleep, you can skip the desk. By clarifying the purpose now, you avoid buying unnecessary pieces that clutter the room.
Plan for Traffic Flow and Clear Pathways
On your sketch, mark a clear walking path from the door to the window, to the bed, and to any closet or dresser. A good rule of thumb is to keep at least 24 to 36 inches (60 to 90 cm) of clearance for main walkways, and at least 18 inches (45 cm) along the sides of the bed. Use a pencil on the sketch to draw the path you would take when you enter the room, walk to the bed, open a drawer, and go to the window. Imagine two guests in the room—can they pass each other without squeezing? Place the bed so that it does not block the path to the window or the closet. For a twin bed, you might push it against one wall; for a queen, you'll need to center it on a wall. Also, consider the door's swing: if the door opens into the room, you cannot place a large piece of furniture directly behind it, because it will block the door from opening fully. By planning for smooth movement, you create a comfortable and safe space. Avoid placing furniture in a way that forces you to climb over things to reach a window or a light switch.
Choose Multi-Purpose and Foldable Furniture Pieces
For a compact room, every piece should serve at least two functions. Consider a murphy bed that folds into a wall cabinet, a sofa bed, or a daybed with trundle drawers underneath. A bedside table can double as a small desk if it has a drawer and a flat top. An ottoman with concealed storage can act as a seat, a footstool, and a luggage rack. A folding chair or a wall-mounted drop-leaf table can be tucked away when not in use. When selecting pieces, measure the footprint of each item when it is in use and when it is folded or stored. Make sure that the open position leaves enough clearance. Also, think about the weight and ease of operation—a guest should be able to open a murphy bed without instructions. Choose pieces with clean, simple lines to avoid a cluttered visual. Avoid bulky, heavy furniture that is hard to move or clean. Instead, opt for lightweight items on casters or with lift-off tops. This allows you to reconfigure the room quickly for different needs, such as clearing floor space for a yoga mat or a play area.
Inventory Storage Needs for Guests
Think about what your guests will bring and what they will need to store. A typical guest might have a suitcase, a garment bag, a few pairs of shoes, toiletries, and perhaps some electronics. Provide at least a small dresser or a set of shelves for folded clothes, a few hangers in a closet or on a freestanding rack, and a clear area for the suitcase—perhaps under the bed or on a luggage rack. Also, include a small basket or bin for items like medications, chargers, or small toiletries. If the room lacks a closet, you can install a simple garment rack with a shelf above for folded items. Consider installing a wall-mounted mirror with a shelf, which gives guests a place to set small items while they dress. Ensure that any storage furniture you choose fits without blocking the pathways or windows. Remember that storage should be easy to access—a guest should not have to move a chair to get to a drawer. By planning storage now, you prevent the room from becoming cluttered with luggage and personal items during a stay.
Evaluate Lighting, Outlets, and Window Treatments
Good lighting is crucial for a guest room. Check the room's existing overhead light, and consider adding a bedside lamp on a small table or a wall-mounted swing-arm lamp to allow for bedtime reading. Ensure you have enough electrical outlets for charging devices. If the only outlet is behind the bed, you might need a power strip with a long cord—but be sure to secure the cord safely along the wall. Also, check the window coverings: do they block out light for sleeping? Do they open and close easily? For a compact room, choose blinds or shades that don't intrude into the floor space. Also, consider natural light: if the window is north-facing, the room may be darker, so you might need extra lamps. Use a combination of ambient, task, and accent lighting to create a warm atmosphere. When placing furniture, avoid blocking the switch for the overhead light, and ensure that the path to the bathroom (if outside) is well-lit. Try to achieve a balance between light control and comfort.
Quick Reference
| Situation | Action | Why it helps |
|---|---|---|
| The room is very narrow, and a full bed would block the door swing. | Measure the door's sweep and place the bed along the wall opposite the door hinge, or choose a daybed that can be pushed against a long wall. | This keeps the path from the door to the rest of the room clear and prevents the bed from jamming the door. |
| Guests often complain about a lack of surface to put a small suitcase. | Include a luggage rack or a low table with a flat top that folds away, or use a window seat with storage underneath. | Providing a dedicated spot for luggage keeps the floor clear and lets guests unpack without cluttering the bed. |
| The room has only one window, and placing a tall dresser beneath it would block the light. | Choose a dresser with a low profile and place it against a wall facing the window, or install floating shelves above the bed instead. | This preserves daylight and makes the room feel larger while still offering storage. |
Common Issues
- Overfilling the room with too much furniture, making it feel cramped.: Use a 'one-in-one-out' rule: for every large piece you add, remove another. Stick to the essentials listed on your plan, and choose pieces that visually recede, such as light-colored and open-back designs.
- Forgetting that guests use the room for more than sleeping, such as for work or reading.: Always include at least a small flat surface and a light. A wall-mounted folding desk or a lap desk can suffice. Place a power strip near the bed to facilitate device charging.
- Blocking the window or the heating/cooling vent with the bed or furniture.: Measure the window and vent locations before placing anything. Keep at least a few inches of clearance around vents, and avoid placing tall pieces directly in front of windows; use low furniture or place the bed perpendicular to the window.
Advanced Tips
- Paint the room in a light, neutral color to visually expand the space, and use mirrors strategically to reflect light and give the illusion of depth.
- Mount shelves high on the walls for additional storage without taking up floor space; make sure they are anchored securely to wall studs.
- Use furniture with legs that expose the floor beneath, making the room feel airier and easier to clean, rather than heavy pieces that sit directly on the floor.
Final Checklist
- Measure the room's length, width, and ceiling height, and document all window, door, outlet, and vent locations.
- Decide who will use the room and what they need: sleeping, working, storage, and entertainment.
- Sketch a layout that includes clear walking paths, and test it by 'walking' a simulated path on your sketch.
- Select multi-purpose, foldable, or small-scale furniture that fits the measurements, and verify that all doors and drawers can fully open.
FAQ
How much floor space should I leave around the bed?
Aim for at least 24 inches of clear path on one side to make bed-making easy, and at least 18 inches on the other side if you have a double bed. For a twin bed against a wall, leave a wider path at the foot, about 24 to 30 inches. This ensures you can walk, get into bed, and reach drawers without feeling squeezed.
Can I use a full-size desk in a compact guest room?
If the room is under 100 square feet, a full-size desk usually takes too much floor space. Instead, choose a wall-mounted drop-leaf table that folds down when needed, or a narrow console table that can double as a desk. Position it near an outlet and make sure the chair can be tucked completely under the desk to save space.
What is the best way to store luggage in a guest room?
Provide a luggage rack on wheels or a foldable stand that can be stored flat. Alternatively, use a low platform bed with drawers underneath, or a clear area under a bed with at least 10 inches of clearance. This keeps suitcases off the floor and out of the way, while still accessible.